We tailor every marketing campaign to a customer’s requirements and we have access to quality marketing tools such as professional photography, video walk-throughs, drone video footage, distinctive floorplans which brings a property to life, right off of the screen.
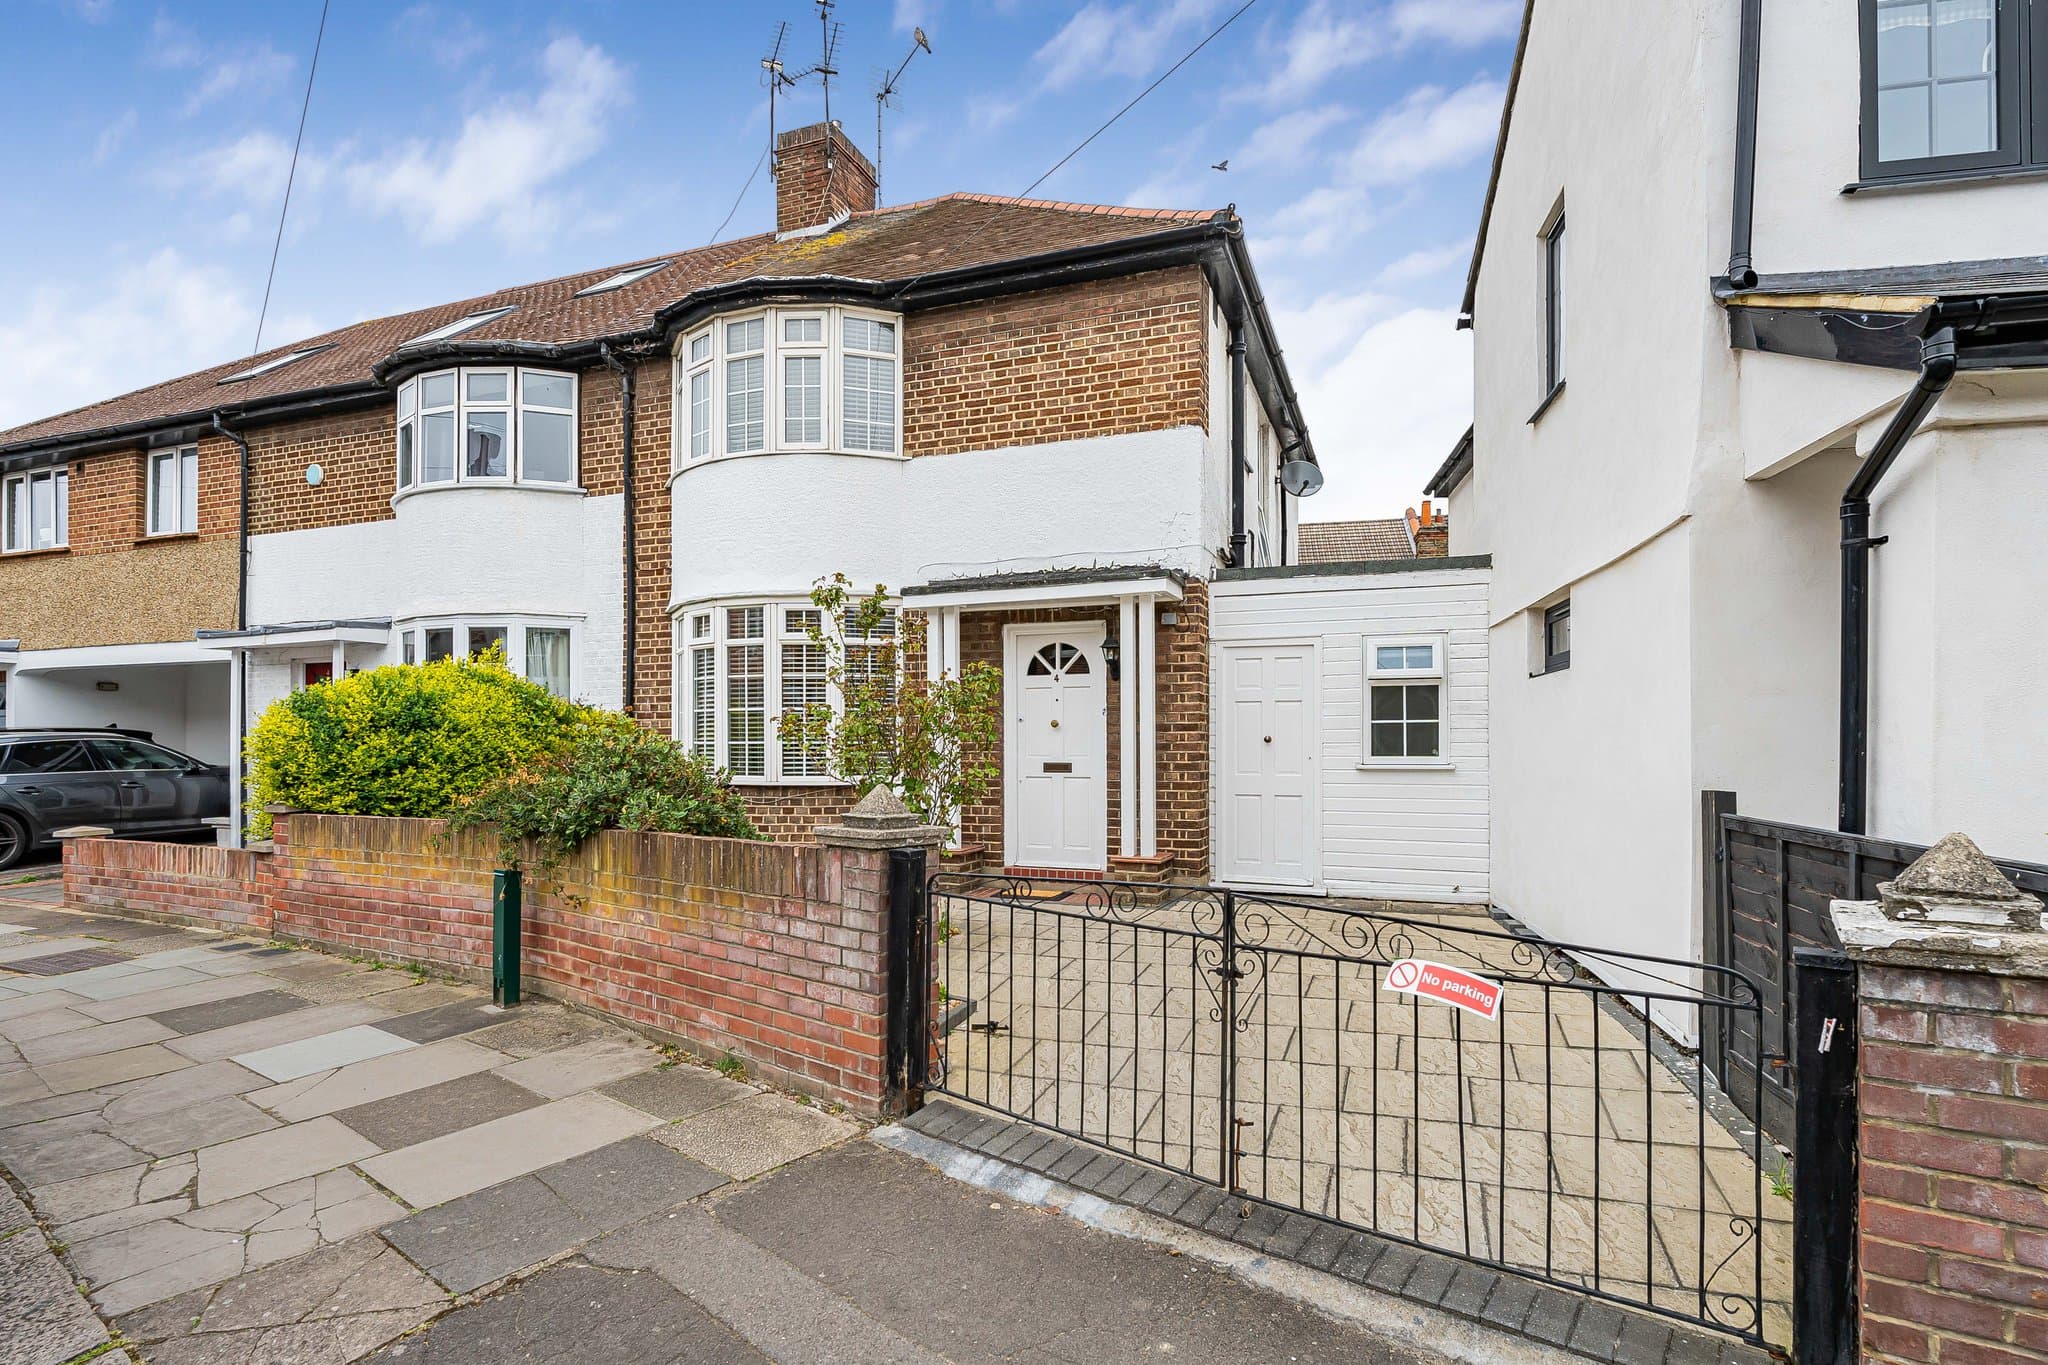
A beautifully refurbished, three-bedroom mid-terrace family home offering modern open-plan living, private off-street parking, a generous rear garden, and a detached double-depth garage with rear vehicular access. Situated on a popular road in Hanwell.
Set along one of Hanwell’s most popular and sought-after residential roads, this immaculate three-bedroom family home has been thoroughly and tastefully refurbished in recent years to provide stylish, turnkey living throughout. The ground floor opens into a bright and inviting entrance hallway that leads through to a generous front reception room, bathed in natural light through a handsome bay window and finished with clean, contemporary styling. Spanning the entire rear of the property is a spectacular open-plan kitchen and dining room, meticulously designed with sleek two-tone cabinetry, solid work surfaces, integrated appliances, and a breakfast bar peninsula. French double doors open directly out from the dining area into a private rear garden measuring nearly fifty feet, featuring a paved sun terrace, lawn, and pathway leading up to a substantial detached garage with rear vehicular access and driveway, offering versatile potential for secure parking, workshop space, or extensive storage.
Upstairs, the first floor comprises three well-proportioned bedrooms and a stunning family bathroom. The principal bedroom boasts another wide bay window and generous proportions, while the second double bedroom enjoys tranquil views over the green garden canopy to the rear, complemented by a versatile third bedroom ideal as a child’s room, nursery, or dedicated home office. The bathroom has been finished to an exceptional standard with warm vertical gloss tiling, a deep bathtub with overhead rainfall shower, contemporary black hardware, and an integrated vanity unit. In addition to the rear garage, the front of the home benefits from a private paved driveway for convenient off-street parking.
The location is exceptionally well-connected and family-friendly, situated within easy walking distance of Hanwell Elizabeth Line Station for rapid, direct transit into Central London, the City, Canary Wharf, and Heathrow Airport. Families are superbly catered for with outstanding local schools nearby, including St Joseph’s, Hobbayne, and Drayton Manor High School. The green open expanses of Brent Lodge Park—affectionately known locally as the 'Bunny Park'—along with Churchfields Recreation Ground and the riverside walks along the Brent River, are just moments away, providing the perfect balance of suburban tranquility, green space, and rapid transport links.
Front Reception
(13'6" x 10'5" / 4.12m x 3.17m)
Kitchen / Dining Room
(15'7" x 12'5" / 4.76m x 3.78m)
Bedroom
(13'9" x 9'9" / 4.18m x 2.96m)
Bedroom
(12'6" x 9'7" / 3.81m x 2.93m)
Bedroom
(7'5" x 5'8" / 2.26m x 1.72m)
Bathroom
(6'9" x 5'7" / 2.07m x 1.70m)
Garage
(16'2" x 8'11" / 4.94m x 2.71m)