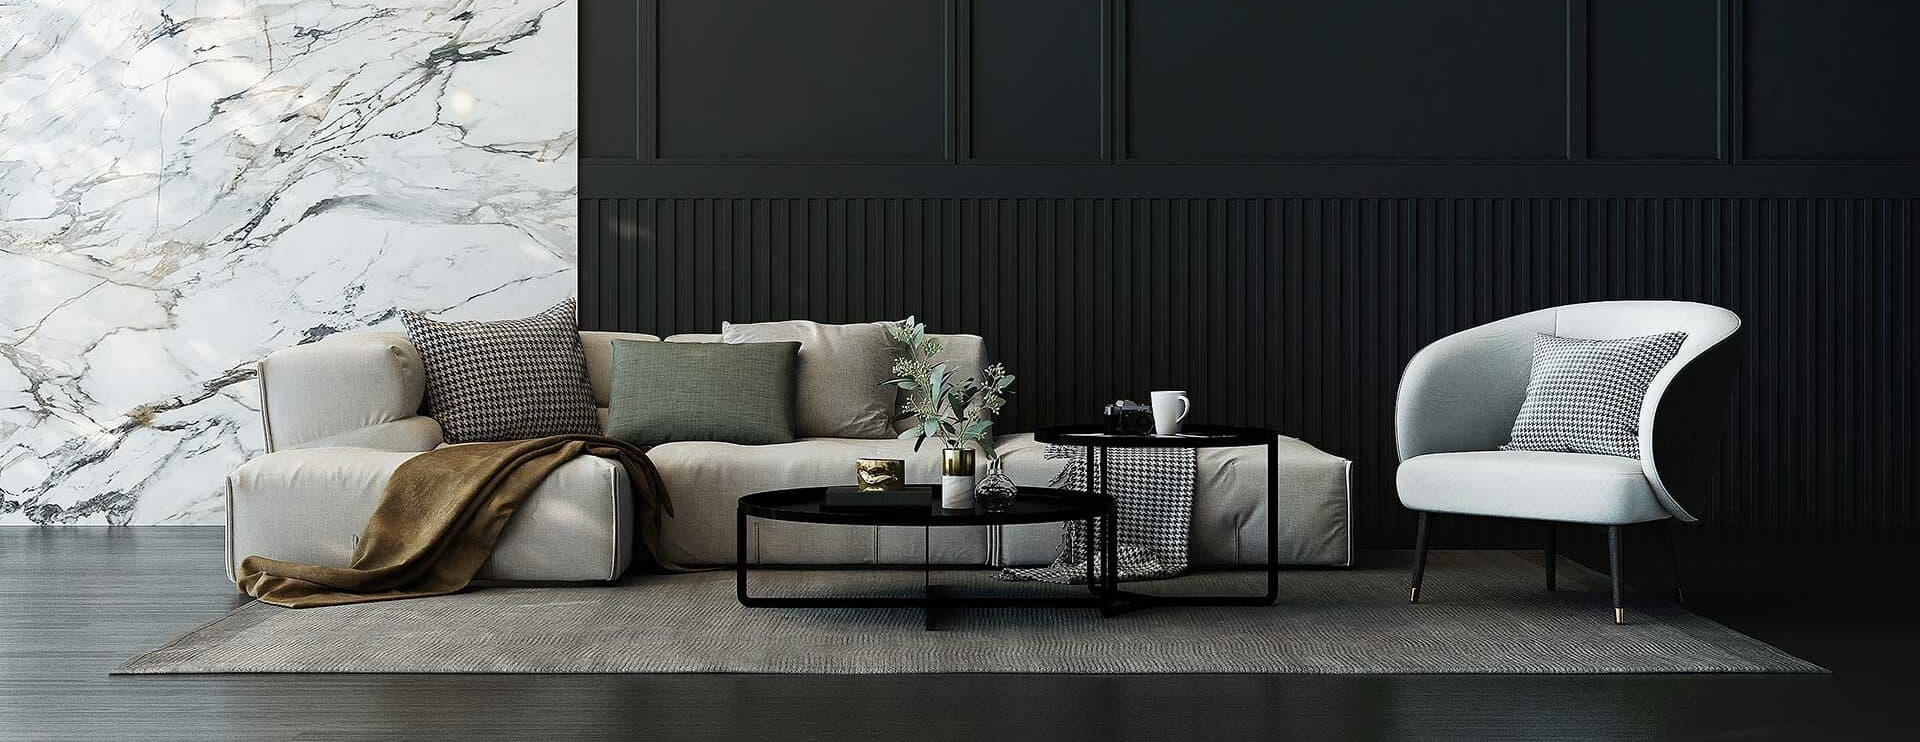
We tailor every marketing campaign to a customer’s requirements and we have access to quality marketing tools such as professional photography, video walk-throughs, drone video footage, distinctive floorplans which brings a property to life, right off of the screen.
This recently decorated first-floor maisonette on Shirley Gardens offers flexible and well-presented accommodation that can easily work as either a two-bedroom with two reception rooms or a three-bedroom property, and is offered with no onward chain and the added benefit of a share of the freehold. The bright reception room features an attractive bay window that fills the space with natural light, while a separate modern kitchen is fitted with sleek white high-gloss units, marble-effect worktops and splashbacks, a gas hob and integrated oven.
Two good-sized bedrooms are complemented by a useful study that can serve as a third bedroom, home office or additional living space, giving buyers genuine layout flexibility. The stylish bathroom is finished with contemporary marble-effect tiling, a bath with shower over, basin and WC. With an approximate gross internal area of 54.6 sq m / 587 sq ft and a clean, freshly decorated feel throughout, the property is ready for immediate occupation and also offers the potential to extend into the loft (subject to the usual consents).
Ideally located in a popular residential street close to Hanwell and West Ealing Broadway with their excellent selection of shops, cafés and amenities, the maisonette is also within easy reach of Hanwell Elizabeth Line station for fast connections into central London, Heathrow and beyond. Combining flexible accommodation, recent decoration, share of freehold and loft potential in a convenient location, this is an attractive opportunity for first-time buyers, downsizers or investors.
Kitchen
7' 9" x 5' 1" (2.36m x 1.55m)
Bathroom
7' 8" x 4' 6" (2.34m x 1.37m)
Lounge (Reception)
11' 9" x 10' 1" (3.58m x 3.07m)
Bedroom
11' 3" x 9' 7" (3.43m x 2.92m)
Bedroom
14' 2" x 9' 10" (4.32m x 3.00m)
Study / Bedroom 3
8' 1" x 4' 8" (2.46m x 1.42m)