We tailor every marketing campaign to a customer’s requirements and we have access to quality marketing tools such as professional photography, video walk-throughs, drone video footage, distinctive floorplans which brings a property to life, right off of the screen.
A beautifully presented two-bedroom second-floor apartment offering bright and spacious accommodation. Benefiting from an allocated garage, use of the well-maintained communal gardens, and excellent transport links including Hanwell Elizabeth Line station.
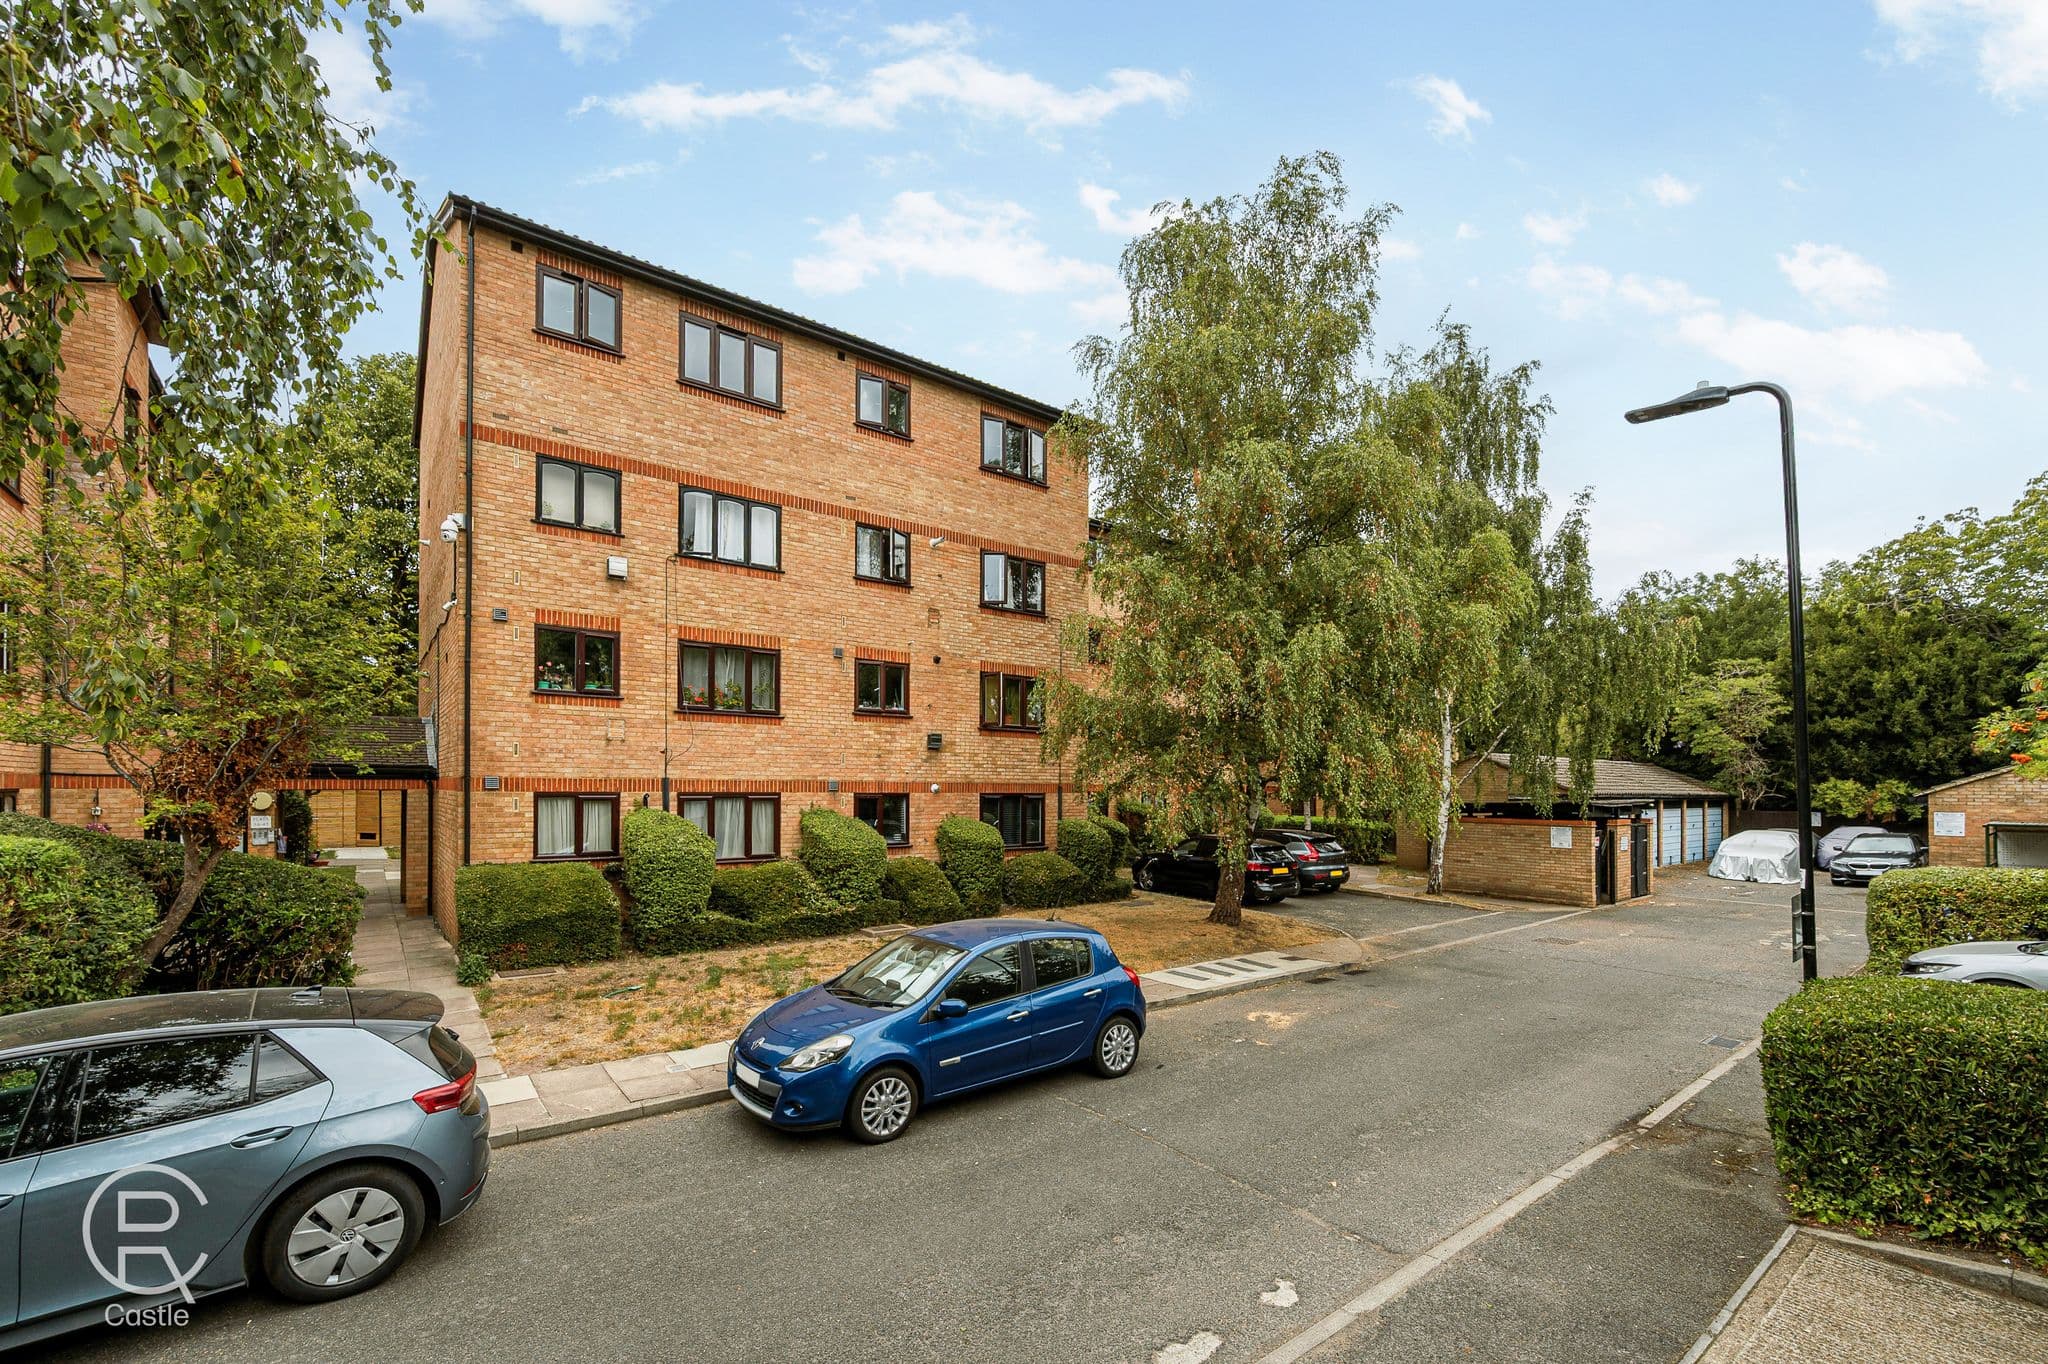
A beautifully presented and exceptionally spacious two-bedroom second-floor apartment, offered to the market in immaculate condition throughout. This bright and airy home forms part of the well-regarded High Trees Court development and benefits from an allocated garage plus use of the attractive communal gardens.
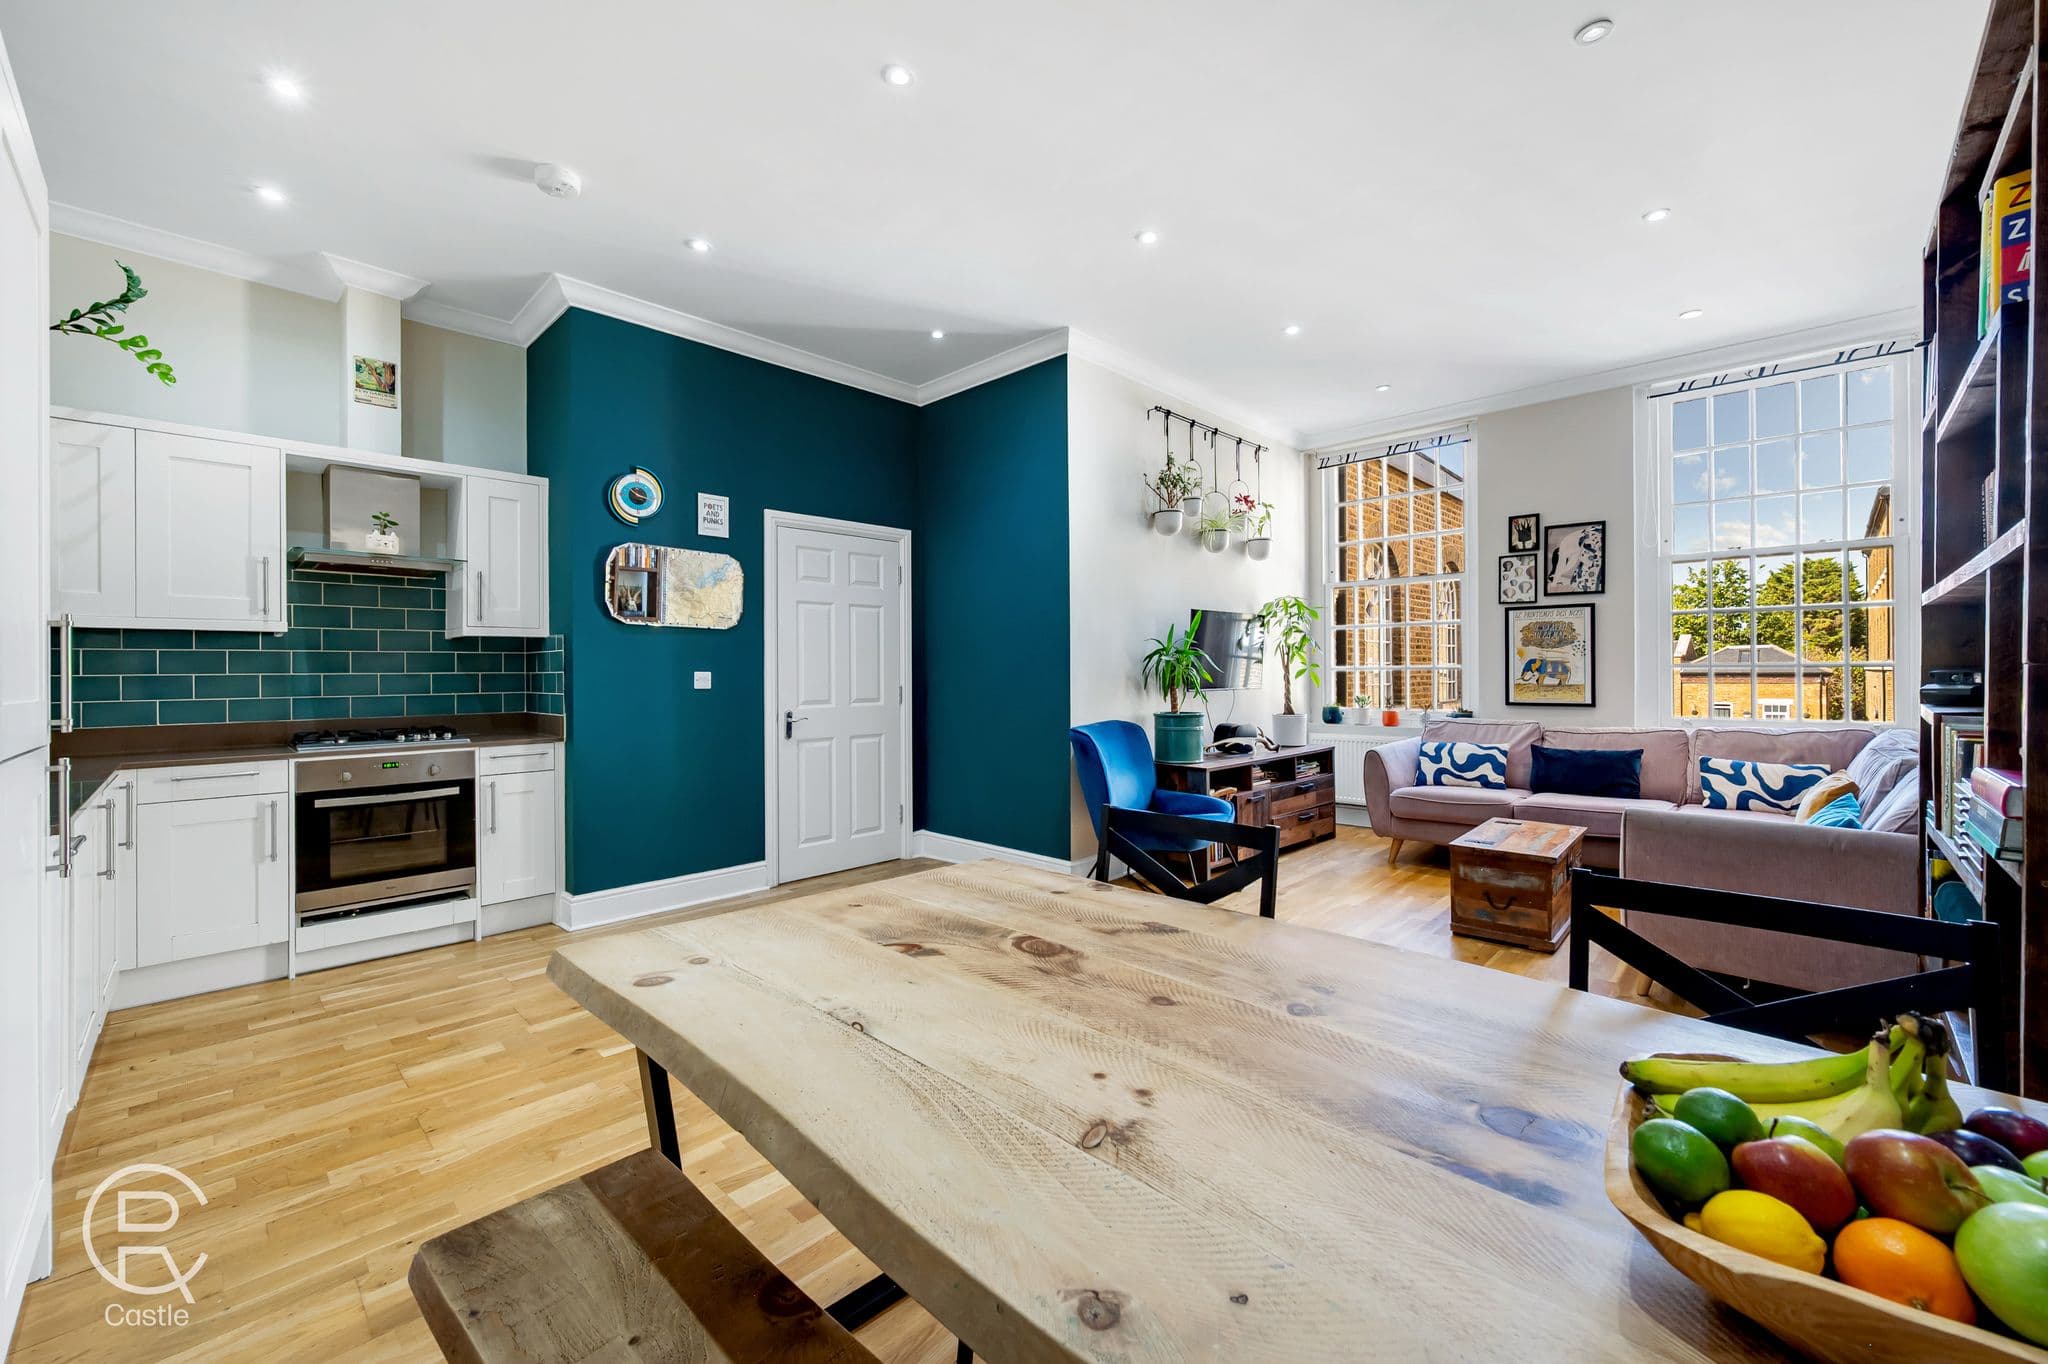
The apartment features a generous open-plan kitchen/reception room that creates a wonderfully sociable and light-filled heart to the home. The modern fitted kitchen offers with plenty of space for a large dining table and comfortable living area beyond. There are two well-proportioned double bedrooms, both enjoying neutral décor and good natural light, along with a contemporary family bathroom that is fully tiled and comprises a bath with separate shower, WC and wash basin.
The property further benefits from double glazing, excellent storage, and a neutral colour scheme with quality flooring throughout. Located in a peaceful, tree-lined setting, High Trees Court is conveniently positioned with easy access to the excellent transport links of Hanwell Elizabeth Line station, providing fast and direct connections into central London.
The area also offers a range of local shops, parks, schools and amenities, making this an ideal home for professionals, couples or small families seeking a low-maintenance property in a leafy and sought-after location.
Bedroom 1
12' 8" x 8' 10" (3.86m x 2.69m)
Bedroom 2
12' 8" x 8' 11" (3.86m x 2.72m)
Reception Room / Kitchen
22' 11" x 13' 3" (6.99m x 4.04m)
Bathroom
6' 9" x 5' 7" (2.06m x 1.70m)
Garage