We tailor every marketing campaign to a customer’s requirements and we have access to quality marketing tools such as professional photography, video walk-throughs, drone video footage, distinctive floorplans which brings a property to life, right off of the screen.
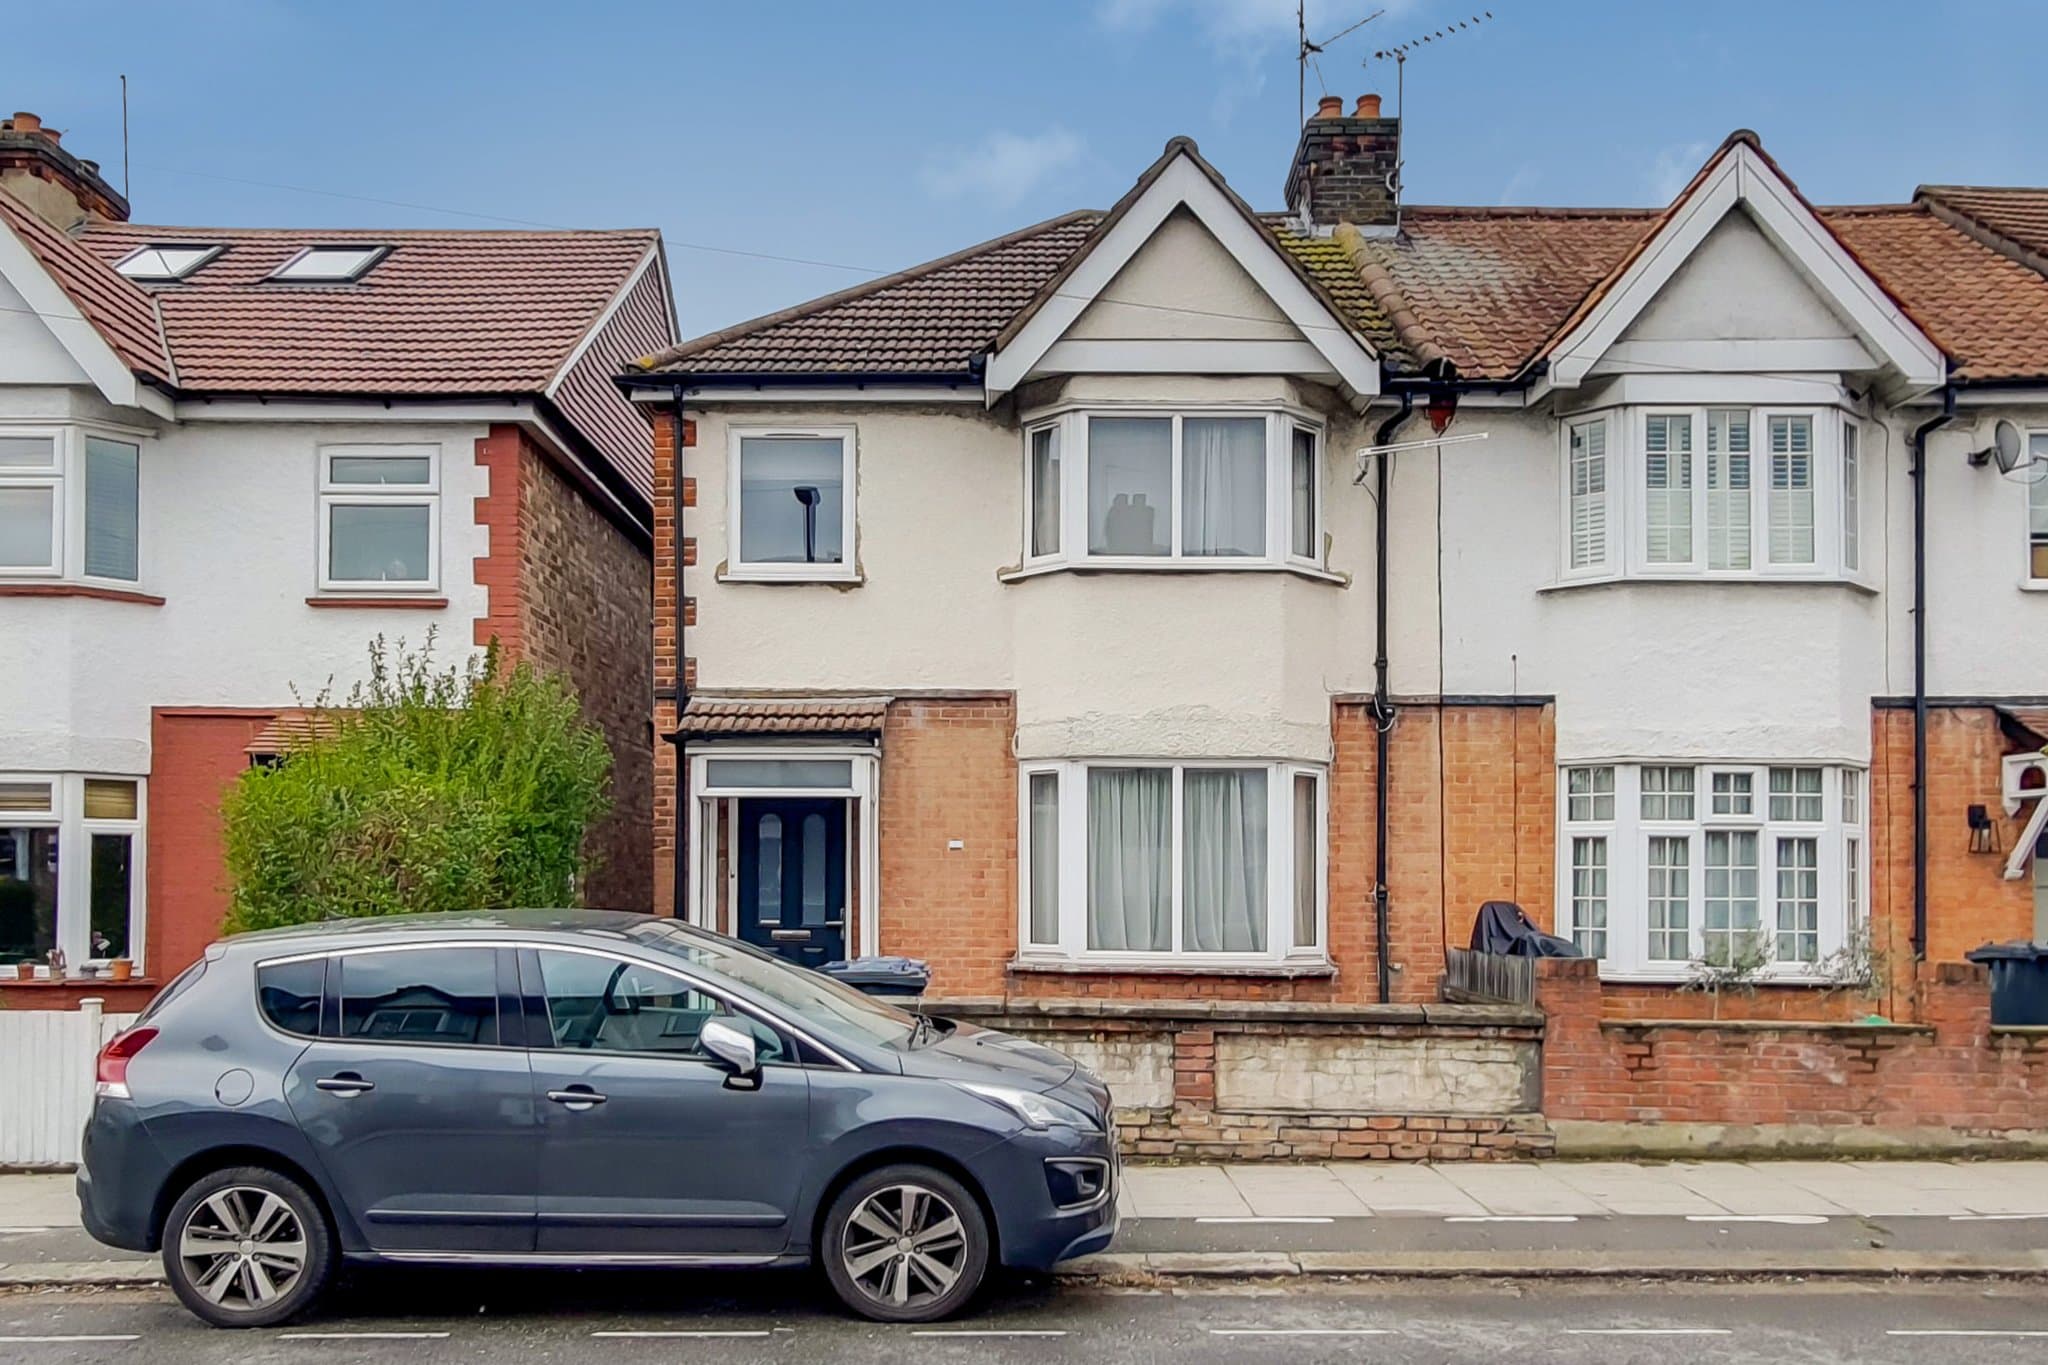
A modern three bedroom house in Hanwell, built in recent years and still within its 10 year NHBC warranty, with triple glazing and efficient central heating keeping running costs remarkably low. The property offers a generous reception room opening onto a private garden, principal bedroom with en-suite, ground-floor shower room with level wheelchair-friendly access, and off-street parking with EV charging — all close to good schools, bus links and Hanwell station (Elizabeth line).
A rare opportunity to acquire a modern, energy-efficient modern home in the heart of Hanwell, built in recent years and still within its 10 year NHBC Buildmark warranty and built and offered with level, wheelchair-friendly access throughout the ground floor.
Constructed in recent years and still within its NHBC warranty, this attractive three bedroom house offers the best of both worlds — the low-maintenance ease of a modern build, with the space and layout of a traditional family home. Spanning approximately 1,195 sq ft over two floors, the property is beautifully presented throughout and benefits from triple glazing, excellent insulation and an efficient central boiler, keeping the cost of heating and running the home remarkably low, a genuine advantage in today's climate.
On the ground floor, a welcoming hallway with storage cupboards and solid wood flooring leads through to a generous reception room filled with natural light and opening via full-height glazed doors directly onto the private rear garden, a seamless indoor-outdoor flow that makes for effortless family living and entertaining. Adjacent is the well-appointed kitchen, fitted with a modern range of units, integrated appliances, and space for a dining table, making it the true heart of the home.
Upstairs, the principal bedroom enjoys the luxury of its own en-suite shower room in addition to fitted wardrobes, while the second double bedroom also benefits from built-in storage. A third bedroom currently used as a home office, but equally suited as a bedroom , completes the sleeping accommodation, alongside a well-proportioned family bathroom and a convenient ground-floor shower room, meaning a total of three bathrooms in the property.
To the rear, the property enjoys a private, fully enclosed garden measuring approximately with a paved terrace ideal for al fresco dining and a level area of lawn, together with a useful timber shed. To the front, there is allocated off-street parking complete with an electric vehicle charging point already installed a rarity at this price point and a real boon for any EV-owning household.
This is a genuinely economical home: triple-glazed windows throughout, a well-insulated modern structure, and an efficient central heating boiler mean energy bills are kept impressively low. The installed EV charge point further reduces motoring costs for electric vehicle owners.
Alton Court sits in a quiet, well-established residential setting in Hanwell, one of West London's most popular and rapidly improving neighbourhoods. Families are exceptionally well served, with a number of well-regarded primary and secondary schools close by. Local shops and everyday amenities are within easy walking distance, and regular bus links run close by, connecting the area to Ealing Broadway, Brentford and beyond. For commuters, Hanwell station — with its direct Elizabeth line services to Bond Street in around 20 minutes, Heathrow, Paddington and Canary Wharf — is not far away, putting central London comfortably within reach.
Reception
15' 9" x 12' 4" (4.80m x 3.76m)
Kitchen / Diner
15' 9" x 10' 2" (4.80m x 3.10m)
Shower Room
7' 5" x 5' 9" (2.26m x 1.75m)
Bedroom 1
16' 0" x 10' 11" (4.88m x 3.33m)
En Suite
9' 6" x 2' 11" (2.90m x 0.89m)
Bedroom 2
11' 11" x 11' 6" (3.63m x 3.51m)
Bedroom 3
11' 9" x 6' 8" (3.58m x 2.03m)
Bathroom
7' 4" x 6' 9" (2.24m x 2.06m)