We tailor every marketing campaign to a customer’s requirements and we have access to quality marketing tools such as professional photography, video walk-throughs, drone video footage, distinctive floorplans which brings a property to life, right off of the screen.
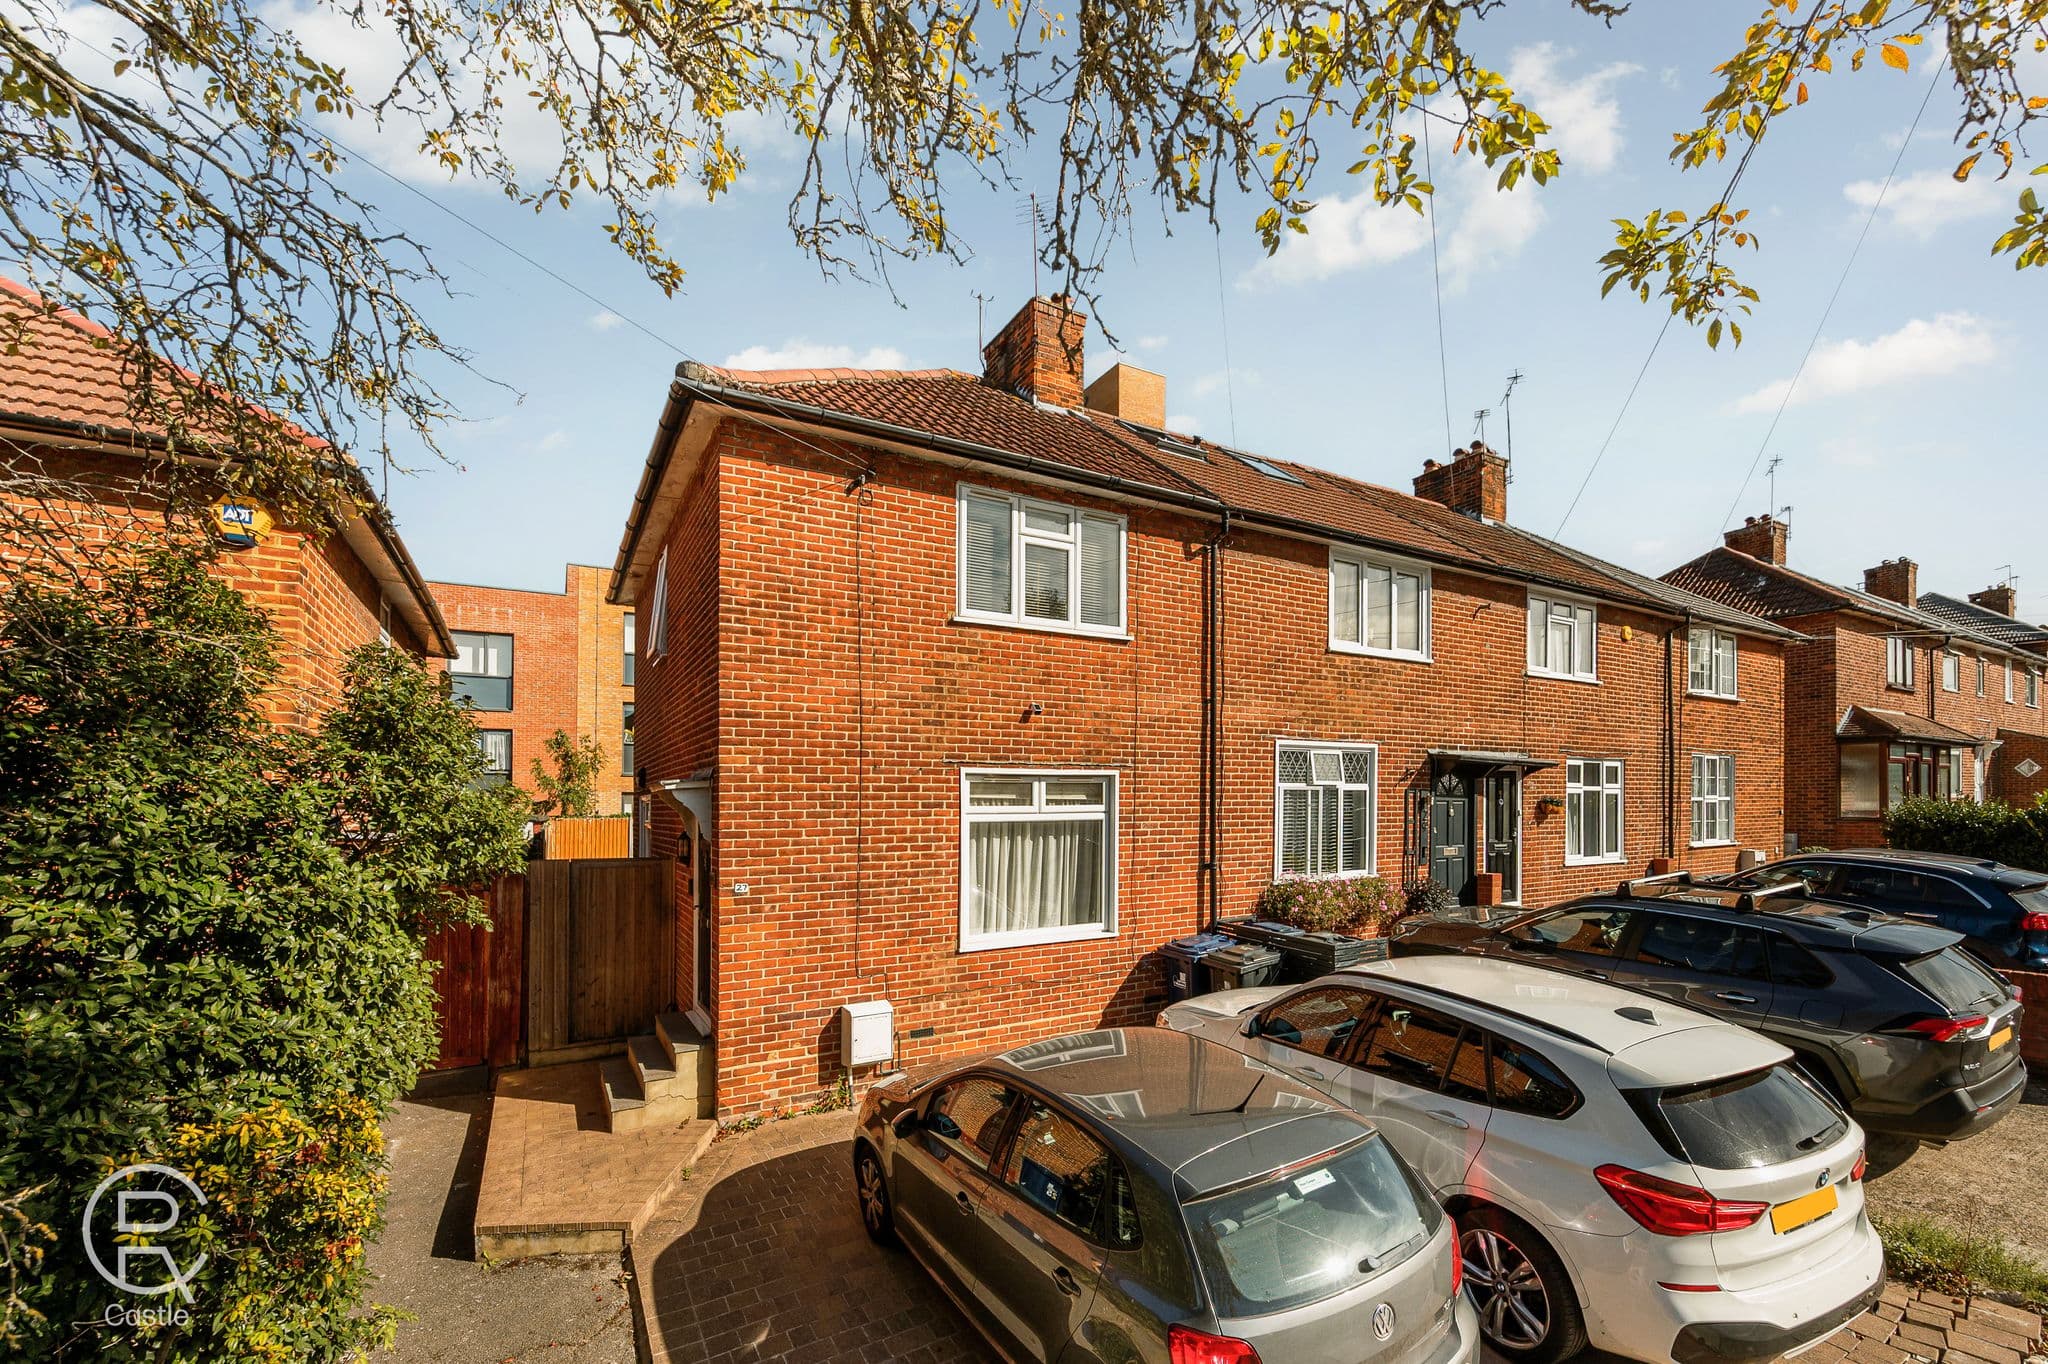
A beautifully refurbished and chain-free two-bedroom split-level apartment, set within a charming period conversion on a highly sought-after street in Ealing. The property is well-proportioned, light-filled, along with a private patio and a long lease. Ideally situated close to both South Ealing and Ealing Broadway stations, as well as an excellent selection of parks, shops and local amenities. Offered with the added benefit of no service charge and no ground rent.
Set on one of Ealing’s most sought-after residential roads, this newly refurbished split-level apartment on Church Gardens provides a stylish and peaceful base in one of West London’s most attractive neighbourhoods. Forming part of a charming period building, the property combines character and convenience, with a fantastic location for enjoying the best of W5.
South Ealing Station is just a short walk away, providing direct access via the Piccadilly Line, while Ealing Broadway is also within easy reach, offering Elizabeth, Central and District Line services alongside National Rail connections. Road links are equally convenient, with the A4 and M4 providing straightforward access towards central London, Heathrow and beyond.
The surrounding area is known for its leafy streets, attractive period architecture and excellent selection of independent cafés, restaurants and shops. Walpole Park and Lammas Park are both nearby, providing plenty of green space for relaxing, walking and enjoying the local area.
Offered chain-free and with a long lease of nearly 1,000 years, this is an excellent opportunity for professionals, couples or investors looking for a well-connected and stylish home in a desirable West London setting.
Kitchen/ reception room
4.21m x 4.17m (13' 10" x 13' 8") Front and rear aspect double glazed windows, radiator, spot lights, range of eye and base level units with gas hob with oven under and extractor hood over, single drainer sink, plumbing and space for washing machine.
Bedroom 1
4.16m x 4.13m (13' 8" x 13' 7") Front and rear aspect double glazed window and sky lights , radiator, huge array of storage
Bedroom 2
3.46m x 2.55m (11' 4" x 8' 4") Front aspect double glazed bay window , radiator
Bathroom
2.63m x 1.67m (8' 8" x 5' 6") Rear aspect double glazed windows, panel enclosed bath , low level WC, pedestal wash hand basin,