Call us
    t: 020 8566 4499e: admin@castleresidential.co.uk
    Get a Valuation
    Register
    LogoLogo
    • About
    • Testimonials
    • Area guide
    • Selling your property
    • Sold gallery
    • Management
    • Landlords
    • Tenants
    • Let gallery
    • PROPERTY SEARCH
    • BUYING
    • NEWS
    • CONTACT
    GET A VALUATION
    Logo
    PROPERTY SEARCH
    BUYING
    NEWS
    CONTACT
    Register
    GET A VALUATION

    Brunswick Road, Ealing, LONDON, W5 1AL

    £459,950Leasehold

    211
    Brochure
    Back to Listings

    Property Calculators

    Mortgage

    Estimated Monthly Mortgage Payment:
    £2,128 /mo.25 Years, 3.75% Interest
    Loan
    £413,955
    Total Repay
    £638,482

    Stamp Duty

    You’ll have to pay the stamp duty of:
    £12,998
    0% up to £125,000
    2% from £125,000 to £250,000
    5% from £250,000 to £459,950
    Your effective stamp duty rate is 2.83%
    Register for Property Alerts

    Register for Property Alerts

    We tailor every marketing campaign to a customer’s requirements and we have access to quality marketing tools such as professional photography, video walk-throughs, drone video footage, distinctive floorplans which brings a property to life, right off of the screen.

    Register for Alerts
    Back to Home

    QUICK LINKS 

    Property Search
    Selling
    Letting
    About us

    ADDRESS 

    25 Greenford Avenue,
    London, W7 1LP
    t: 020 8566 4499
    Email us

    SafeAgent
    TDS
    ThePropertyOmbudsman
    TradingStandards
    © 2026 Castle Residential. Reg. Address: 25 Greenford Avenue, Hanwell, London, W7 1LP. Reg. Company No. 04418103
    Privacy policy|Complaints Procedure|CMP Certificate
    Powered by

    Brunswick Road, Ealing, LONDON, W5 1AL

    £459,950

    Flat
    2 Bedrooms1 Bathroom1 Reception

    Key Information

    Tenure:Leasehold
    Service charge:Not available
    Ground rent:Not available
    Time remaining on lease:Not available
    Council tax band:Not available
    Broadband:up to 1000Mbps
    Mobile signal:*Based on indoor data coverage
    EEO2ThreeVodafone

    Description

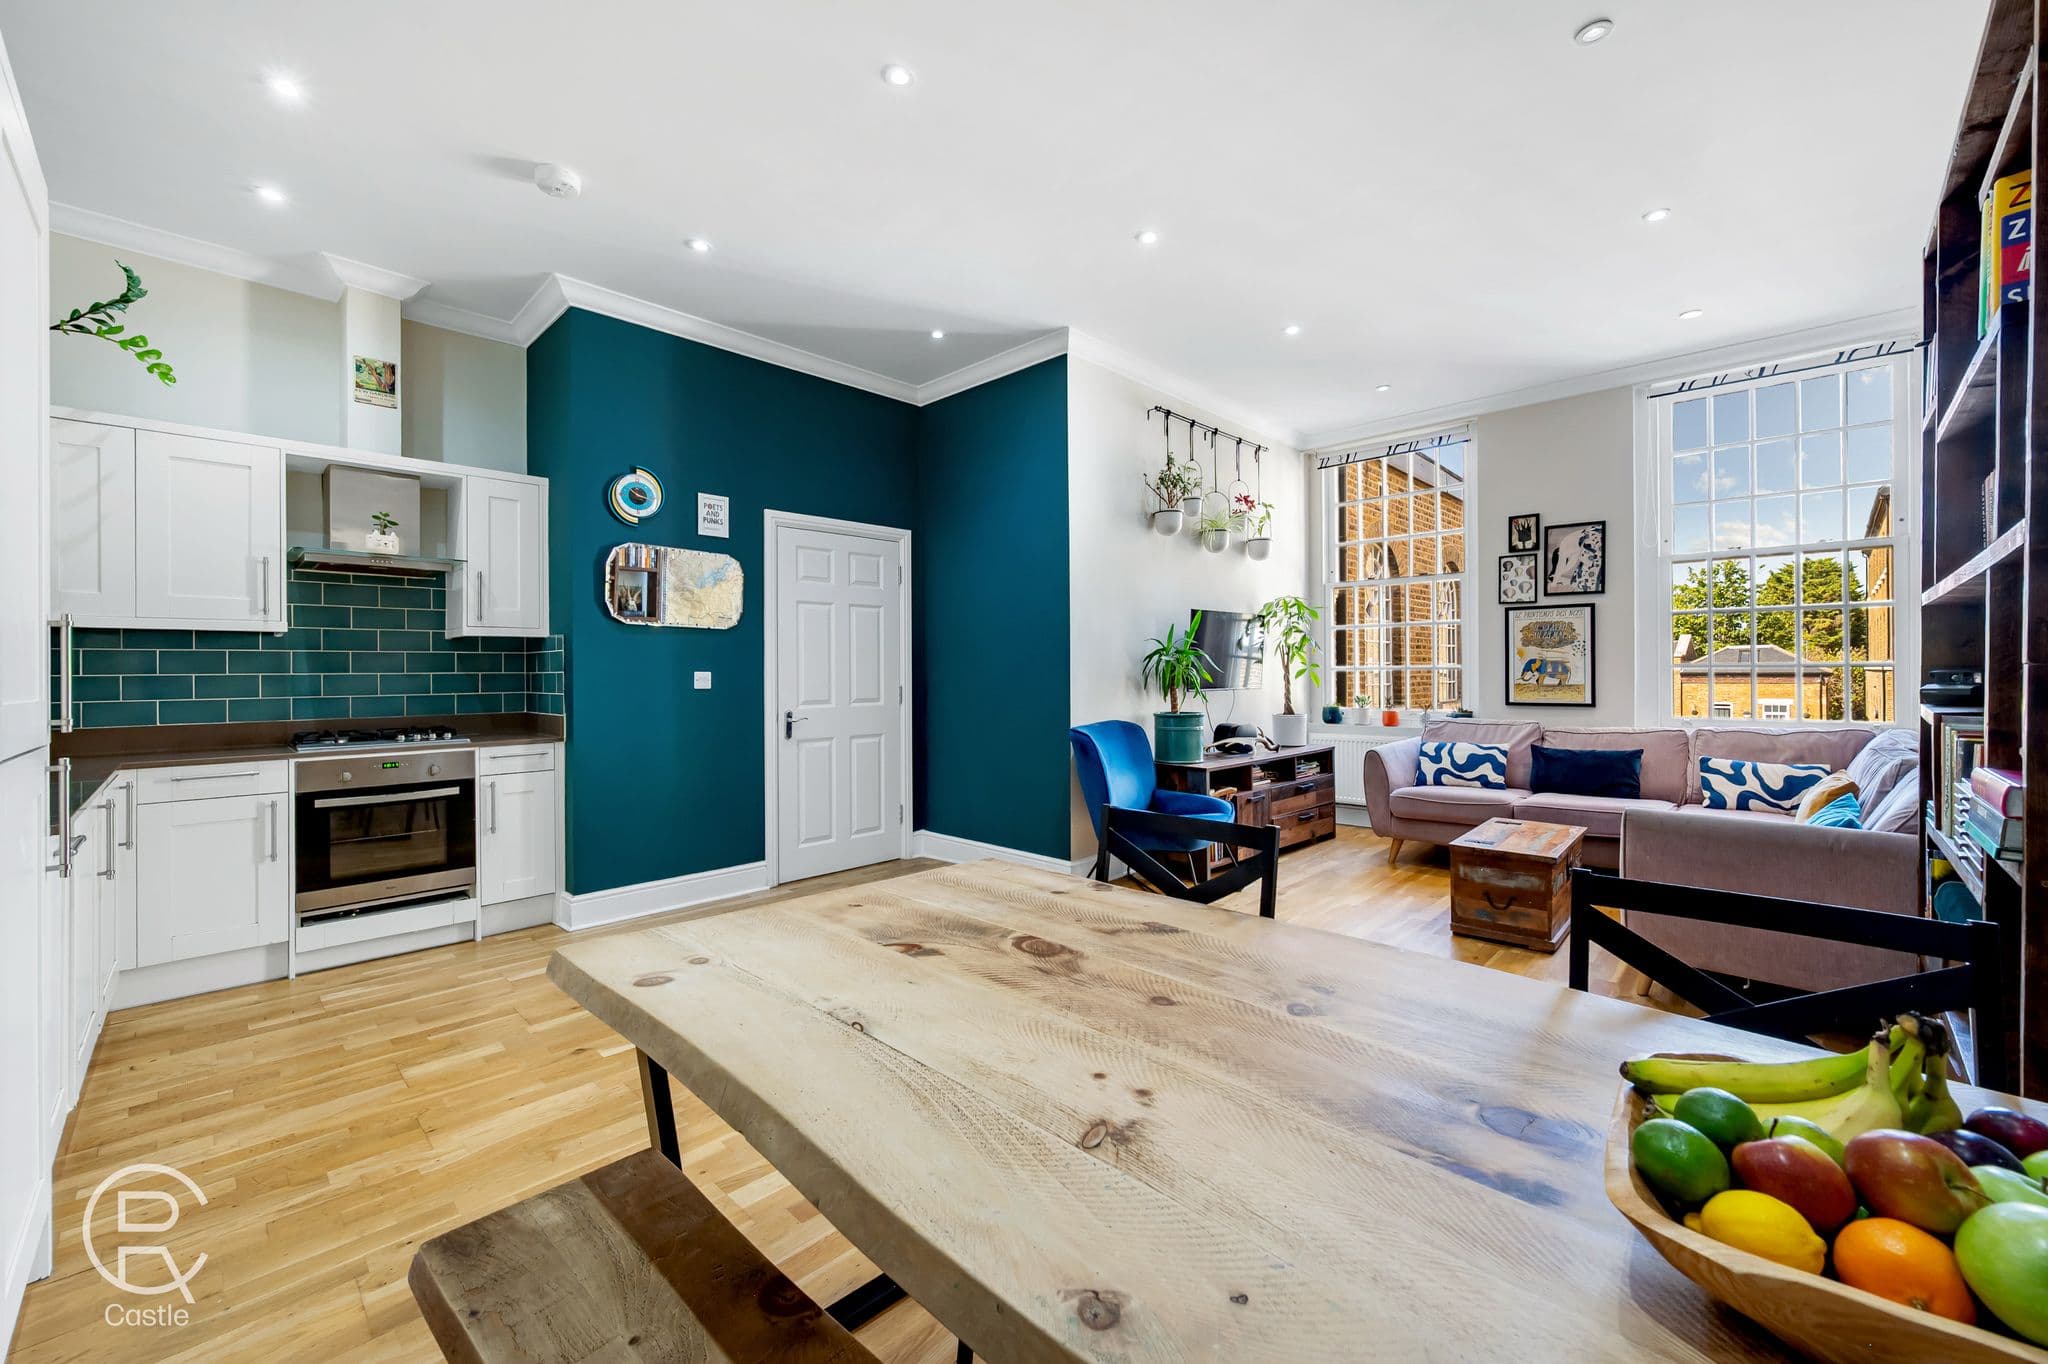
    Spacious ground floor apartment with no onward chain, featuring a large reception room with bay window, modern kitchen, two double bedrooms, and a stylish bathroom in the desirable Greystoke Park Estate (conservation area) area. Benefiting from allocated parking, excellent transport links including buses to Ealing Broadway (with Elizabeth, Circle & District Line connections), easy A40 access, and a short stroll to Pitshanger Village and multiple parks, this turnkey home offers superb space and location.

    This exceptionally spacious ground floor apartment at Linden Court offers a bright and versatile home in the highly desirable Greystoke Park Estate (conservation area), well-placed for Pitshanger / Hanger Lane area, presented in excellent condition with no onward chain.

    The generously proportioned reception room (6.12m x 4.16m / 20'1" x 13'8") features a striking bay window overlooking the gardens, creating a wonderful sense of space and light, while the modern kitchen is well-equipped. Both double bedrooms are well-sized, with the principal bedroom boasting a stylish feature wall and the second offering excellent fitted wardrobes, complemented by a contemporary bathroom.

    With an approximate gross internal area of 67 sq m / 725 sq ft, this turnkey property provides an ideal layout for modern living and benefits from allocated parking in a peaceful, tree-lined setting. Benefiting from a regular bus service to Ealing Broadway and Station with ongoing connections on the Elizabeth, Circle, and District Lines, it is also handy for the A40 to Central London and the West of England. A short stroll to Pitshanger Village, Pitshanger, Hanger Hill, and Montpelier Parks, the location combines convenience with a leafy suburban feel. It represents a rare opportunity to acquire a truly spacious and beautifully maintained apartment in this popular West London neighbourhood.

    Reception
    20' 1" x 13' 8" (6.12m x 4.17m)

    Kitchen
    9' 11" x 9' 9" (3.02m x 2.97m)

    Bedroom
    13' 0" x 11' 11" (3.96m x 3.63m)

    Bedroom
    9' 9" x 9' 4" (2.97m x 2.84m)

    Bathroom
    St Augustine's Priory
    (0.39 miles)
    Number of pupils: 465
    Age Range: 2 - 18
    Montpelier Primary School
    (0.46 miles)
    Good
    Number of pupils: 678
    Age Range: 4 - 11
    St Gregory's Catholic Primary School
    (0.6 miles)
    Good
    Number of pupils: 428
    Age Range: 3 - 11
    Vicar's Green Primary School
    (0.67 miles)
    Outstanding
    Number of pupils: 450
    Age Range: 3 - 11
    West Twyford Primary School
    (0.69 miles)
    Good
    Number of pupils: 431
    Age Range: 3 - 11
    Ada Lovelace Church of England High School
    (0.7 miles)
    Outstanding
    Number of pupils: 463
    Age Range: 11 - 18
    St Benedict's School
    (0.74 miles)
    Number of pupils: 1195
    Age Range: 3 - 18
    Perivale Primary School
    (0.77 miles)
    Outstanding
    Number of pupils: 460
    Age Range: 3 - 11
    Holy Family Catholic Primary School
    (0.83 miles)
    Outstanding
    Number of pupils: 474
    Age Range: 3 - 11
    Durston House School
    (0.86 miles)
    Number of pupils: 440
    Age Range: 3 - 13

    View Similar Properties

    Manor Court Road, London, W7 3HD

    Manor Court Road, London, W7 3HD

    £399,000Leasehold

    211
    FEATURED FLAT
    Add to Favourites
    Gordon Road, London, W13 8PR

    Gordon Road, London, W13 8PR

    £450,000

    221
    Reduced
    FEATURED FLAT
    Add to Favourites
    Copley Close, London, W7 1DX

    Copley Close, London, W7 1DX

    £425,000Leasehold

    211
    FEATURED FLAT
    Add to Favourites
    More properties from the area